Metal Buildings, Built Turnkey
Shops, barns, carports, and RV covers in Stephenville, Erath County, and 75 miles around. We handle the steel and everything under it, so you hire one company instead of six.
Turnkey Is the Whole Point
A lot of outfits will erect a kit on a slab somebody else poured, on a pad somebody else cut, and hand you a phone list for the rest. That is not a building, that is a piece of one.
- Land clearing, brush removal, and pad prep
- Grading and drainage correction
- Concrete foundation, slabs, and aprons
- Steel structure erection and on-site welding
- Roll-up doors, sliding doors, and windows
- Stone wainscot, trim, and gutters
- Concrete driveways poured in the same build
- Insulation, interior framing, and finish-out
- Stalls, tack rooms, and interior fencing
- Electrical, plumbing, and HVAC via licensed subs
- Covered patios, lean-tos, and equipment covers
- Debris haul off with our own roll-off dumpsters
From Bare Ground to Finished Building
Same crew from the first load of dirt to the last piece of trim. Here are three jobs shown at every stage, so you can see exactly what turnkey means before you call.
40' x 50' Shop with Covered Patio
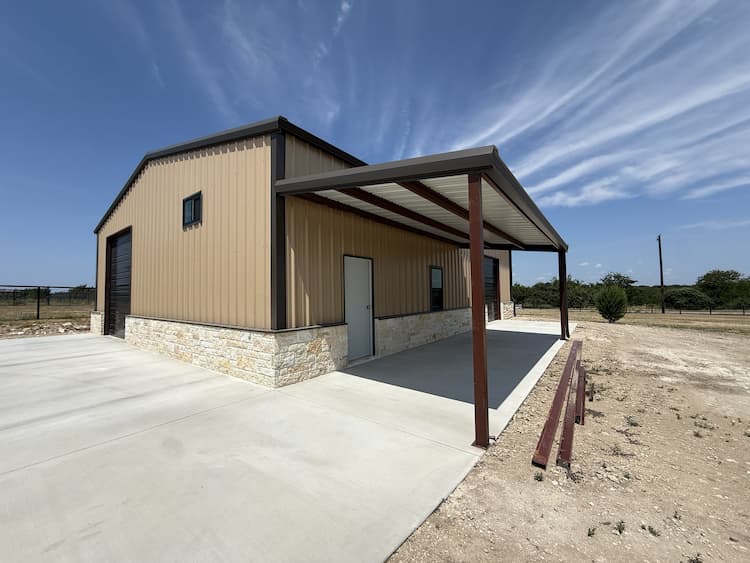
Concrete drive and slab poured, steel set and welded, then closed in with tan panel, stone wainscot, roll-up doors, and a covered patio tied into the side. Ready to work out of the day we walked it.
-
 01
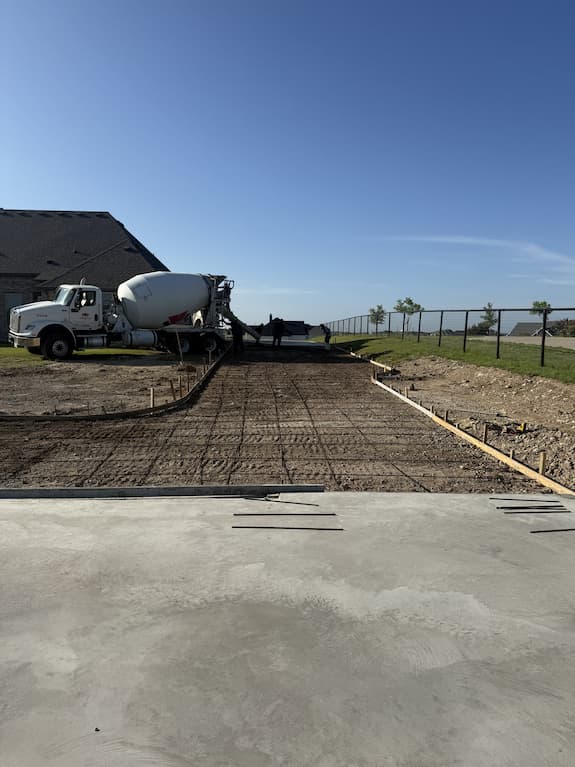
Forms and Rebar Base cut and compacted, forms set to fall, rebar tied, and the pour going down.
-
 02
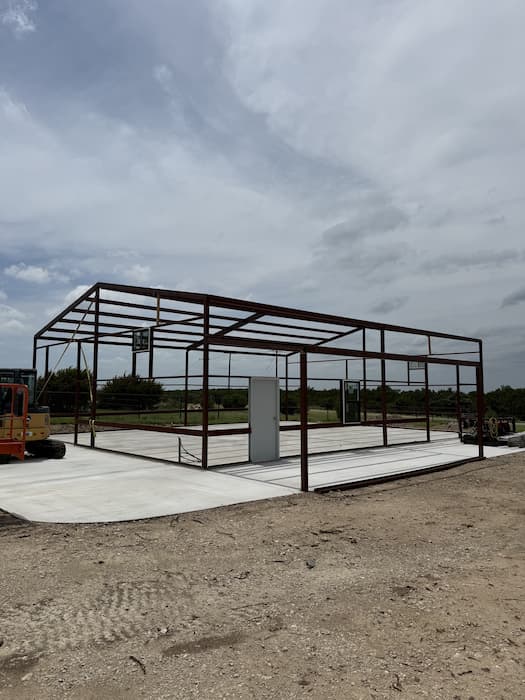
Steel Set Columns and trusses set and welded on site, square to the slab we poured.
-
 03
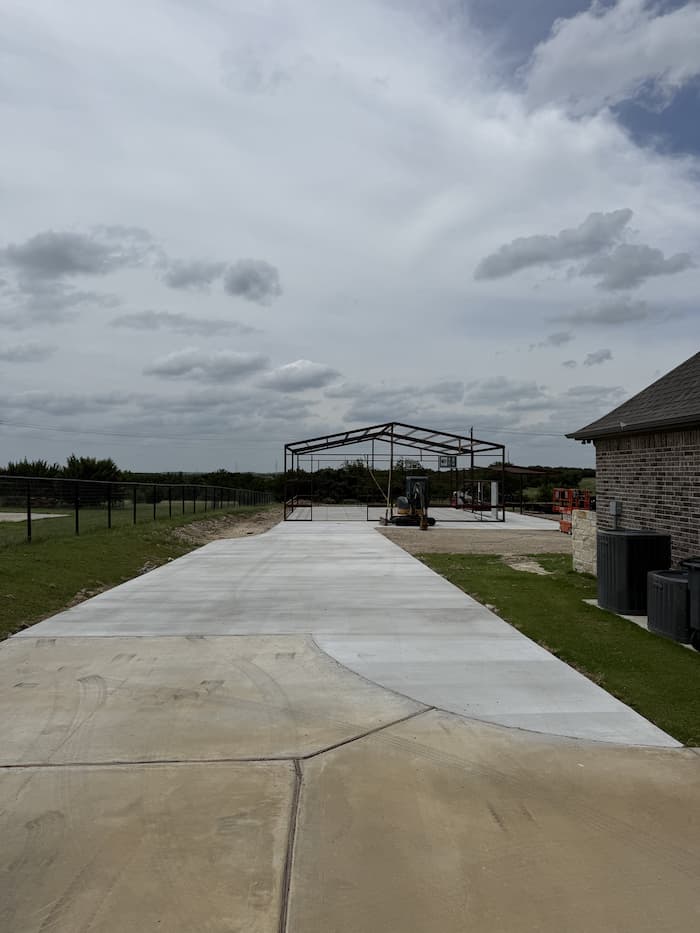
Drive and Apron Driveway and apron poured on the same schedule, formed to drain away from the slab.
-
 04
Closed In Panel, trim, gutters, roll-up doors, stone wainscot, and the covered patio tied in.
-
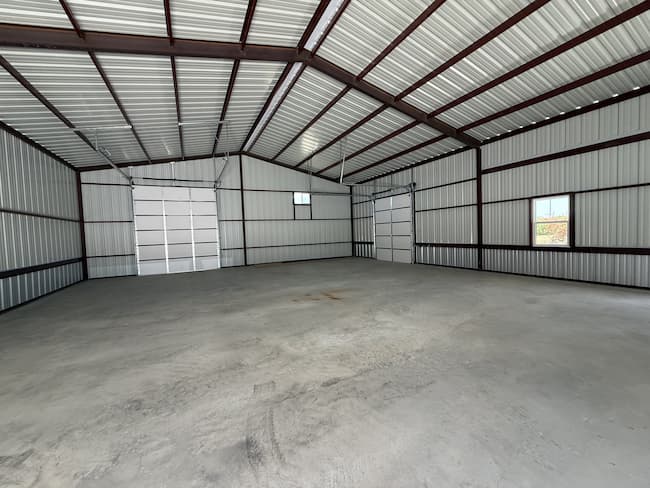 05
Ready to Use Clear span inside, doors hung and working, floor finished and swept.
Horse Barn with Stalls and Wraparound Cover
Posts set in open pasture, framed, roofed, and closed in, then finished out with cedar stalls, a concrete breezeway, lighting, and covered runs on both sides. Built for the horses that actually live in it.
-
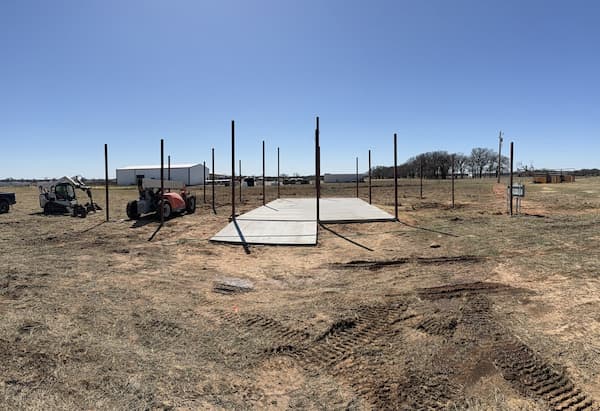 01
Posts and Pad Slab poured and columns set in open pasture. Nothing here before this.
-
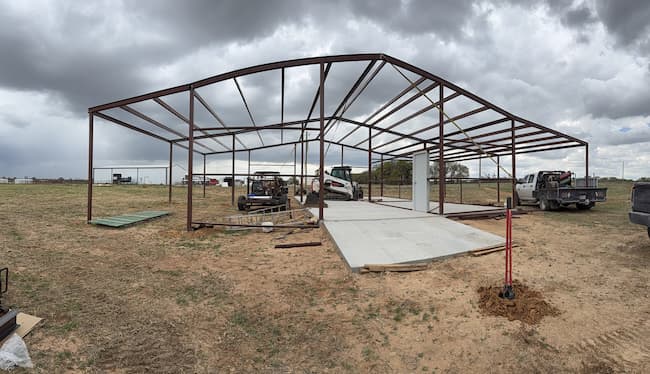 02
Frame Up Trusses and purlins welded out, braced, and squared before anything is skinned.
-
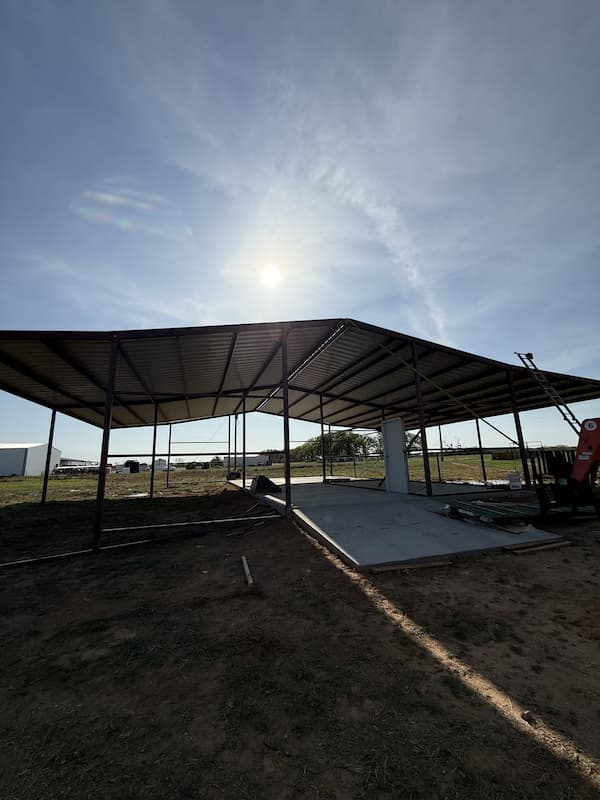 03
Roof On Roof panel run and fastened, including the wraparound covers on both sides.
-
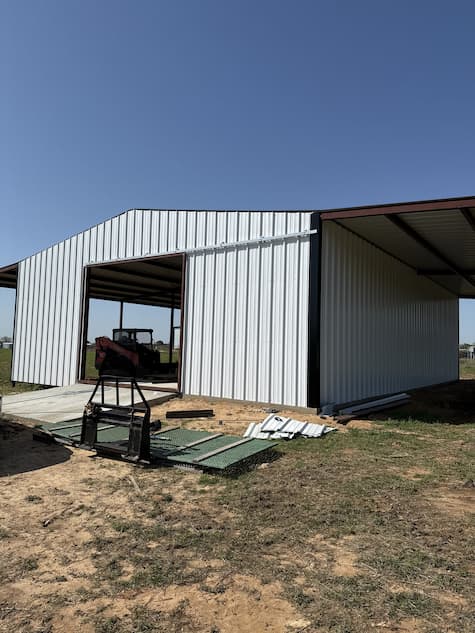 04
Skinned Wall panel going on, openings framed for the sliding doors and stall runs.
-
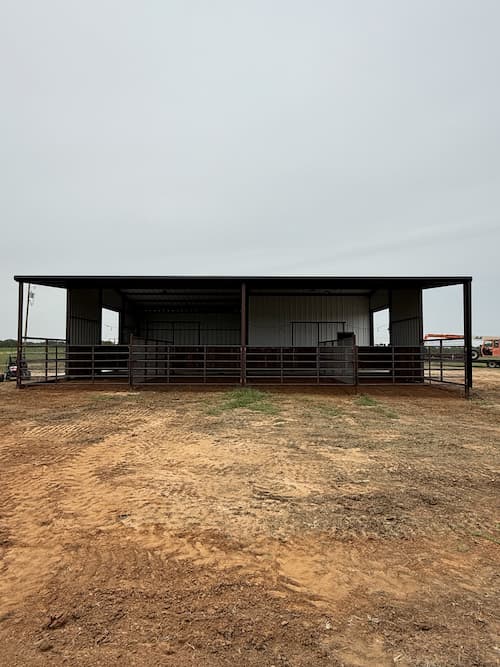 05
Finished Outside Trim, gutters, sliding doors, and covered runs on both sides of the barn.
-
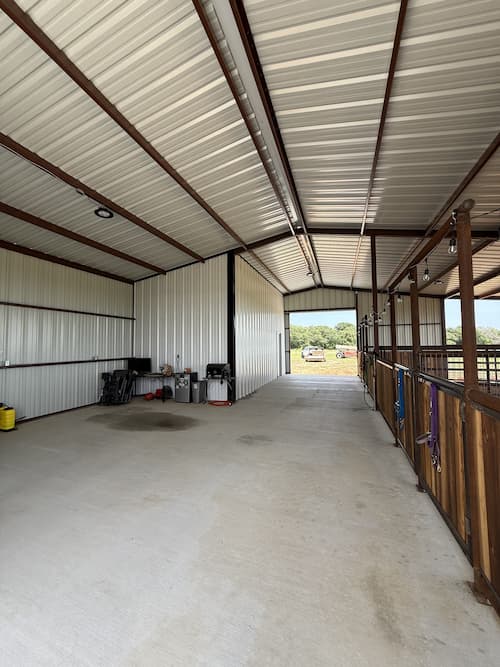 06
Finished Inside Cedar stalls, concrete breezeway, lighting run, and open to pasture on the end.
50' x 50' RV Cover & Covered Patio
An open-span cover tall enough to pull a fifth wheel under and park it for good. Slab poured, steel set, roof run, and the whole thing sitting on ground we cut and leveled first.
-
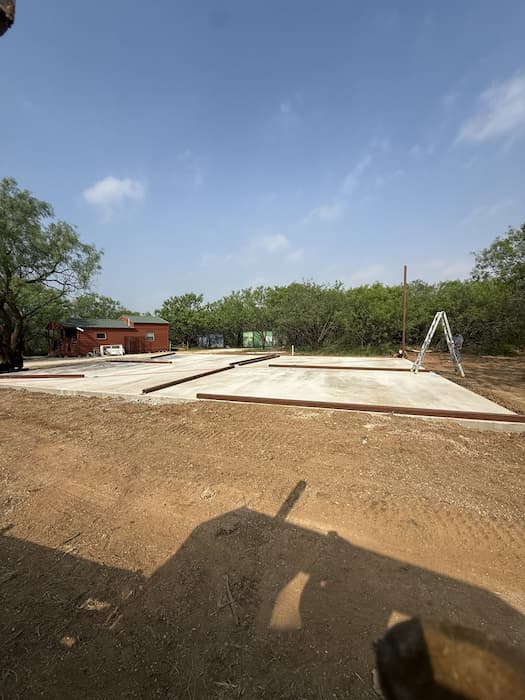 01
Pad and Slab Ground cut and leveled, slab poured to the size the cover and the rig call for.
-
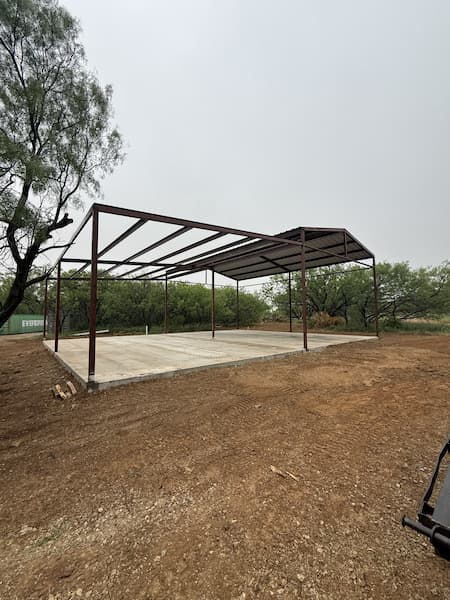 02
Steel Up Columns and beams set for an open span, no posts in the middle to work around.
-
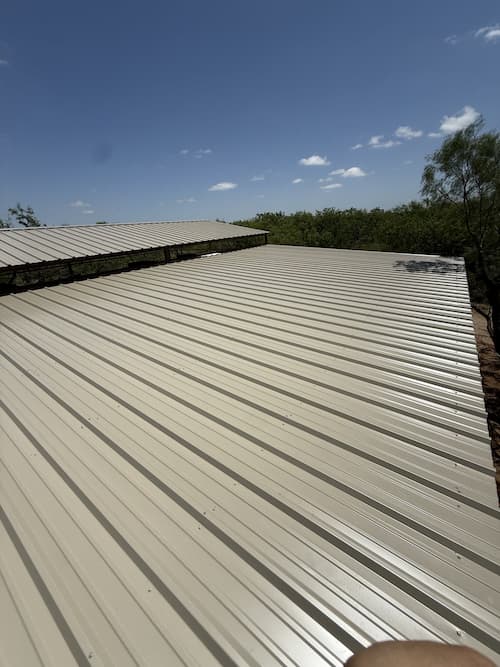 03
Roof On Panel run and trimmed out, sized to clear the height of a fifth wheel.
-
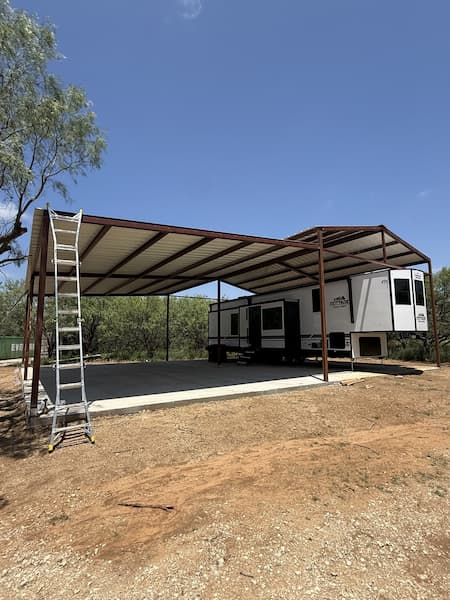 04
In Use Finished and in service. Room to park, room to walk around, room to work.
What We Put Up
If it is steel and it stands on your property, it is on the list.
Shops & Workshops
Working shops sized for the equipment that actually goes in them, with the door openings and slab thickness to match.
Barns & Stalls
Ranch barns, loafing sheds, and tack rooms, including interior finish-out with cedar stalls, breezeways, and covered runs.
Carports & RV Covers
Freestanding covers and carports tied into an existing home, built on 6x6 columns with real framing instead of a bolt-together kit.
Commercial Buildings
Steel commercial structures, storefront canopies, and second-story balconies fabricated and set on site.
Equipment & Hay Covers
Open-span covers for tractors, trailers, and hay, sized so you are not backing in at an angle to make it fit.
Outbuildings
Smaller structures for storage, feed, and equipment. No job is too small to get built right.
What Separates a Build From a Kit
These are the things that decide whether a building still looks right in ten years.
Stone Wainscot
Stone wainscot around the base with matching trim, so a working shop reads finished from the driveway instead of looking like bare panel.
Doors Sized for the Job
Roll-up and sliding doors sized and framed for what actually has to fit through them. Tractors, trailers, and horses, not a guess off a catalog.
Trim & Gutters
Full trim package and gutters run as part of the build, so water leaves the structure where you want it instead of cutting a trench beside it.
Crow's Foot Trusses
Carports and covered spans built with crow's foot trusses on 6x6 columns. Real framing, sized for Texas wind, not a bolt-together carport.
Tie-Ins to Existing Structures
When a cover ties into a house, we fasten roof jacks to the top plate and flash it properly. A clean tie-in is where most add-ons leak.
Concrete in the Same Build
Slab, apron, and driveway poured by the same crew on the same schedule, formed to drain and finished to match the building.
Ready to Get on the Books?
Tell us what you want to build and where the land is. We will come walk it and put a real number and scope in front of you at no cost.
(512) 525-6475